
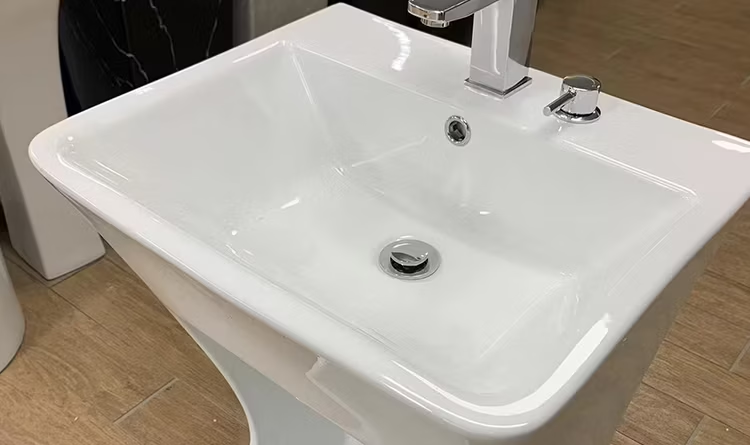
Bathroom Wudu Basin Height and Dimensions: What Homeowners Should Know
Choosing the correct height and dimensions for a wudu basin is essential for creating a comfortable, practical bathroom. A basin that is too high may make washing difficult, while one that is too low can cause unnecessary bending. Its width, depth, and surrounding clearance also influence how easily users can perform ablution without splashing water across the bathroom floor.
When selecting a Bathroom Wudu Basin, homeowners should consider the available space, the intended washing activities, and the needs of everyone who will use it. Careful measurements can help ensure that the fixture fits the bathroom layout while providing sufficient room for comfortable hand, face, and foot washing.
1. Why Wudu Basin Height Matters
Basin height affects posture, reach, and overall comfort during daily ablution. If the fixture is installed too high, users may need to lift their arms or lean forward awkwardly. If it is too low, repeated bending can make washing uncomfortable.
The appropriate height depends on the basin design and the people using it. A compact hand-washing basin may have different requirements from a purpose-designed wudu basin intended to accommodate foot washing.
Before installation, consider the height of the primary users and how they will approach the basin. If several family members of different ages will use it, aim for a practical arrangement that accommodates as many users as possible.
The manufacturer’s installation guidance should be the starting point, with adjustments made where the product and installation conditions allow.
2. What Is the Recommended Wudu Basin Height?
There is no single height that suits every wudu basin. The ideal measurement depends on the fixture’s design, mounting style, bowl depth, and intended use.
For planning purposes, many conventional bathroom washbasins are installed with the top rim approximately 800–850 mm above the finished floor. This can serve as an initial reference for some standing washing activities, but it is not a universal specification for dedicated wudu basins.
A basin intended for foot washing may require a different configuration. The height should allow users to reach the bowl comfortably without creating unnecessary strain or increasing the risk of slipping.
Before confirming the installation height:
- Review the manufacturer’s recommended mounting dimensions.
- Consider the height and mobility of the intended users.
- Account for the bowl’s depth and shape.
- Check the faucet position and water flow.
- Allow adequate clearance for the feet and legs if foot washing is intended.
For households with children, older adults, or people with limited mobility, a single fixed height may not suit everyone. A seated washing option or a separate accessible arrangement may be more appropriate.
3. Understanding Wudu Basin Width and Depth
The basin’s width and depth determine how much space it occupies and how effectively it contains water. Choosing the right dimensions involves balancing comfort with the available bathroom area.
Width
A wider bowl provides more room for movement and may help reduce splashing during washing. However, an oversized basin can restrict movement in a small bathroom.
Measure the available wall or countertop space before selecting a model. Remember to include the basin’s outer edges, faucet, and any supporting structure in the overall measurement.
Depth
Bowl depth affects how comfortably users can wash and how well water remains contained. A basin that is too shallow may allow water to splash over the edges, while an unnecessarily deep bowl can make access difficult for some users.
Consider the shape of the bowl as well as its depth. A thoughtfully designed basin can provide adequate washing space without occupying excessive room.
Overall Dimensions
Do not rely only on the advertised bowl dimensions. Check the fixture’s total width, projection from the wall, mounting height, and required installation clearance.
These measurements help determine whether the basin will fit comfortably alongside the toilet, shower, vanity, and bathroom entrance.
4. Dimensions for Small Bathroom Wudu Basins
Small bathrooms require careful space planning because every fixture affects movement and access. Compact wudu basins can provide a dedicated washing area without making the room feel crowded.
Wall-mounted models are often useful because they leave the floor beneath the basin open. Corner designs can also make use of otherwise underutilized areas.
When comparing compact models, pay attention to the distance the basin projects from the wall. A narrow fixture may preserve the main walking route, but the bowl must still be large enough for its intended purpose.
Before purchasing, measure:
- The available wall width.
- The maximum projection that will not obstruct movement.
- The distance from nearby doors and fixtures.
- The location of water supply and drainage connections.
- The clearance required for comfortable washing.
A simple floor plan can help identify the most suitable position. Avoid selecting a basin solely because it has the smallest dimensions; usability should remain the priority.
5. Dimensions for Large Bathrooms and Dedicated Ablution Areas
Larger bathrooms provide more flexibility when selecting basin dimensions. Homeowners may choose a wider bowl, a purpose-built foot-washing fixture, or a dedicated ablution area with additional room for movement.
A larger basin can be helpful when several household members use the space regularly. However, the fixture should still match the bathroom’s proportions and intended function.
Consider the surrounding area as part of the overall design. Users should be able to approach the basin, operate the faucet, wash comfortably, and move away without encountering obstacles.
If the installation includes a countertop or cabinet, measure the entire unit rather than the bowl alone. The supporting structure, plumbing, and storage can significantly increase the required footprint.
In a dedicated ablution area, also consider floor waterproofing, drainage, and slip-resistant finishes.
6. Wall-Mounted vs. Countertop Basin Dimensions
Mounting style affects the way basin dimensions are measured and how much space the complete installation occupies.
Wall-Mounted Wudu Basins
Wall-mounted models are often suitable for compact bathrooms because they do not require a full vanity. Their projection from the wall is particularly important when measuring clearance.
Check the basin’s mounting height, overall depth, and support requirements. The wall must be capable of carrying the fixture safely, with reinforcement provided where necessary.
Countertop Wudu Basins
Countertop models require measurements for both the basin and the supporting surface. The combined height of the counter and bowl determines the final washing height.
For raised vessel-style designs, the bowl may sit higher than expected when placed on a standard vanity. Confirm the finished rim height before finalizing the countertop dimensions.
Allow enough surface space for the faucet and any required fittings. Also ensure that the cabinet does not obstruct movement or make plumbing maintenance difficult.
7. Faucet Height and Positioning
The faucet should be compatible with the basin’s width, depth, and shape. Incorrect positioning can cause splashing or make it difficult to use the washing area comfortably.
A faucet with insufficient reach may direct water too close to the rear edge of the bowl. Conversely, a spout that extends too far may cause water to strike the front of the basin and splash outward.
Consider the faucet’s height, reach, control placement, and water flow together with the basin dimensions. For countertop designs, check whether the faucet will be mounted on the basin, countertop, or wall.
Before completing installation, test the water flow and confirm that it enters the bowl effectively. Make any necessary adjustments to the faucet or flow rate before the area is put into regular use.
8. Clearance Around the Basin
A basin can fit within a measured space and still be inconvenient if there is insufficient room around it. Clearance should therefore be considered alongside the fixture’s dimensions.
Allow enough space for users to stand comfortably and move their arms during washing. Check that the basin does not obstruct a door, narrow the route to the shower, or interfere with the toilet or vanity.
Where foot washing is intended, consider the additional room needed to position and move the feet safely. The floor should provide reliable traction when wet, and water should be managed so that it does not accumulate around the fixture.
For accessible installations, the required clearances may differ from those of a conventional bathroom. Review applicable accessibility requirements and seek professional advice when necessary.
9. Height and Dimensions for Children and Older Adults
Bathrooms used by people of different ages may require additional consideration. A basin designed around the height of an average adult may not be comfortable for children or users with limited mobility.
For children, consider whether the basin can be reached safely without unstable stools or awkward stretching. If a step is necessary, it should be stable and slip-resistant.
Older adults may benefit from a comfortable washing height, clear floor space, and suitable support features. Some users may find seated washing more practical than standing throughout the ablution process.
If the bathroom needs to accommodate a wheelchair or other mobility aid, assess the approach space, knee clearance, faucet reach, and support requirements before selecting the basin.
There is no single dimension that meets every accessibility need. Individual requirements and applicable building standards should guide the final design.
10. Measuring Your Bathroom Before Buying
Accurate measurements can prevent expensive changes during installation. Use a tape measure and record the dimensions of the intended location before comparing products.
Follow these steps:
- Measure the available width. Determine how much wall or countertop space is available.
- Measure the projection. Establish how far the basin can extend without blocking movement.
- Determine the finished height. Consider the floor finish, basin depth, and intended users.
- Locate the plumbing connections. Record the water supply and waste outlet positions.
- Check nearby fixtures. Measure distances from the toilet, shower, doors, and cabinets.
- Review the installation drawing. Compare your measurements with the manufacturer’s technical specifications.
- Confirm service access. Ensure that valves, traps, and other components can be inspected and repaired.
If the bathroom is being renovated, take measurements after accounting for any planned changes to walls, tiles, flooring, or countertops.
11. Common Dimension and Installation Mistakes
Several common mistakes can reduce the comfort and practicality of a wudu basin.
Choosing the wrong height: A basin that is too high or low can cause discomfort during repeated use. Assess the needs of the intended users before confirming the mounting position.
Ignoring the bowl depth: A shallow bowl may increase splashing, while an excessively deep bowl can make access difficult.
Measuring only the bowl: The complete fixture may require additional space for mounting brackets, faucets, plumbing, or a countertop.
Overlooking foot-washing clearance: If the basin is intended for washing feet, allow enough room for safe positioning and movement.
Forgetting drainage: Confirm that the waste outlet aligns with the plumbing system and that the surrounding floor can manage expected splashing.
Skipping the installation drawing: Product-specific measurements and mounting instructions should always be checked before drilling or modifying the bathroom.
Planning these details in advance can improve comfort and reduce the likelihood of installation problems.
Conclusion
The correct height and dimensions for a bathroom wudu basin depend on the available space, fixture design, intended washing activities, and needs of the users. Compact wall-mounted or corner models can help preserve room in smaller bathrooms, while larger basins and dedicated ablution areas provide greater flexibility in spacious layouts.
Before purchasing, measure the complete installation area, review the manufacturer’s specifications, and consider faucet placement, plumbing, drainage, and accessibility. These steps help ensure that the basin fits comfortably into the bathroom and remains practical for daily ablution.