
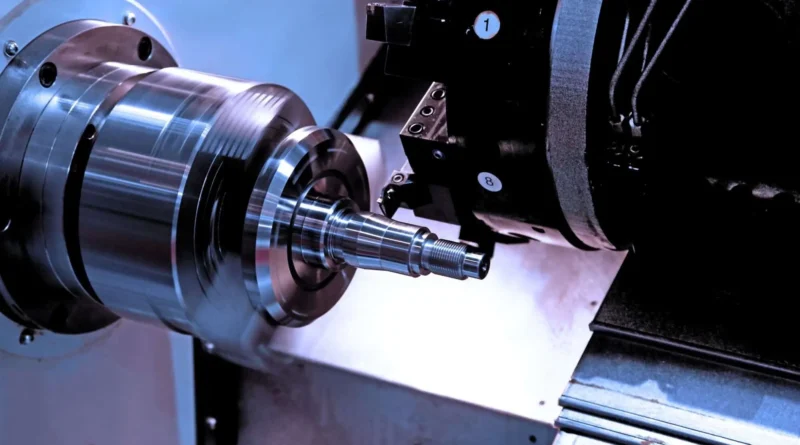
Factors That Affect CNC Lathe Machine Accuracy
Accuracy is one of the most important performance characteristics when evaluating CNC turning equipment. Manufacturers often need to produce components within specific dimensional tolerances, and even small deviations can affect assembly, performance, or product quality.
The accuracy of a CNC Lathe Machine depends on more than its published specifications. Machine construction, tooling, thermal conditions, programming, workholding, maintenance, and operating practices can all influence the final machining result. JSWAY is one manufacturer of CNC equipment, but these factors apply broadly when evaluating CNC turning systems.
Machine Construction and Rigidity
The physical structure of a CNC lathe provides the foundation for accurate machining. A rigid machine can resist cutting forces and minimize unwanted movement during operation.
The bed, headstock, carriage, and other structural components must maintain alignment under load. If the machine lacks sufficient rigidity, vibration or deflection can affect dimensions and surface finish.
For demanding applications, machine weight and structural design can be important indicators of its ability to maintain stable cutting conditions.
Guideway Condition
Guideways control the movement of the machine’s axes. Their condition directly affects positioning accuracy and smooth movement.
Wear, contamination, improper lubrication, or mechanical damage can introduce positioning errors. Regular cleaning, lubrication, inspection, and maintenance help preserve guideway performance.
When evaluating an older machine, guideway condition should receive particular attention because significant wear may require costly restoration.
Ballscrew Accuracy
Ballscrews convert motor rotation into precise linear axis movement. Their condition has a direct influence on positioning and repeatability.
Backlash, wear, inadequate lubrication, or damage can cause the tool to move differently from the programmed position. Proper adjustment and maintenance are therefore essential.
High-quality ballscrews can support accurate movement, but their performance still depends on the condition of the complete drive system.
Spindle Accuracy
The spindle rotates the workpiece, so any runout or instability can influence machining accuracy.
Important factors include spindle bearing condition, runout, thermal behavior, balance, and rotational stability. Excessive spindle vibration may produce dimensional variation or poor surface finish.
Regular inspection and appropriate operating conditions help maintain consistent spindle performance.
Tooling Quality
Cutting tools have a direct effect on the dimensions and surface quality of finished components.
Worn, damaged, or incorrectly installed tools can produce inaccurate cuts. Tool geometry and insert condition should therefore be monitored throughout production.
Using appropriate cutting parameters and replacing tools when necessary can help maintain consistent machining results.
Tool Holder and Turret Condition
The connection between the cutting tool and machine also matters. Tool holders must securely position the tool and maintain stability during cutting.
Wear or contamination between the holder and turret can create small positioning errors. The turret’s indexing accuracy is also important when multiple tools are used during a machining cycle.
Regular inspection and cleaning can help prevent avoidable tool-positioning problems.
Workholding Stability
A workpiece must remain securely positioned throughout the machining operation.
Improper chuck pressure, damaged jaws, poor alignment, or insufficient gripping can cause the workpiece to shift or deform. This can lead to dimensional errors even when the machine itself is operating correctly.
Workholding pressure should be appropriate for the material and component geometry. Thin-walled parts may require particular care because excessive clamping force can deform them.
Thermal Expansion
Temperature changes can cause machine components and workpieces to expand or contract.
Heat may be generated by the spindle, motors, cutting process, coolant system, and surrounding environment. As temperatures change, machine geometry can shift slightly.
For high-precision machining, controlling the operating environment and allowing the machine to reach a stable temperature can help reduce thermal variation.
Cutting Parameters
Spindle speed, feed rate, depth of cut, and cutting speed can all influence accuracy.
Aggressive cutting conditions may increase cutting forces, vibration, tool deflection, and heat generation. If parameters are too conservative, production efficiency may suffer without necessarily improving accuracy.
The optimal settings depend on the material, tooling, workpiece geometry, and machine characteristics.
Tool Deflection
Cutting forces can cause the tool to deflect slightly during machining. The amount of deflection depends on tool geometry, overhang, material, cutting conditions, and machine rigidity.
Long or slender tools are generally more susceptible to deflection. Keeping tool overhang as short as practical can improve stability.
Selecting the appropriate tool and cutting conditions can help maintain dimensional accuracy.
Workpiece Deflection
The workpiece itself can also deform under cutting forces.
Long, thin, or flexible components are particularly vulnerable. Supporting the workpiece with a tailstock, steady rest, or other suitable equipment can reduce unwanted movement.
The machining sequence can also be planned to minimize forces during finishing operations.
Programming Accuracy
The CNC program determines the tool path and machining coordinates. Errors in programming can therefore directly affect the finished component.
Incorrect tool offsets, work coordinate settings, geometry values, or compensation settings can result in dimensional deviations.
Programs should be carefully verified before production, particularly when introducing a new component or modifying an established process.
Tool Offset Management
Tool offsets compensate for differences in tool geometry and position. Incorrect offset values can cause the machine to remove too much or too little material.
Operators should regularly check offsets and update them when tools are replaced or adjusted.
Consistent offset management is especially important during long production runs where gradual tool wear can affect component dimensions.
Machine Calibration
Regular calibration helps verify whether the machine is operating within its specified accuracy range.
Depending on the machine and application, calibration may involve checking axis positioning, spindle runout, geometric alignment, and other performance characteristics.
Calibration schedules should be based on machine usage, manufacturer recommendations, and the precision requirements of the production process.
Preventive Maintenance
Maintenance plays a major role in preserving CNC accuracy over time.
Lubrication systems, guideways, ballscrews, bearings, coolant systems, and electrical components should be inspected and maintained according to the manufacturer’s recommendations.
Neglecting maintenance can gradually introduce mechanical wear and instability, making it more difficult to maintain consistent dimensions.
Operator Practices
Even highly automated CNC equipment depends on appropriate setup and operation.
Incorrect work offsets, poor tool installation, improper workholding, or unsuitable cutting parameters can reduce machining accuracy.
Operator training and standardized setup procedures help reduce these avoidable sources of variation.
Environmental Conditions
The environment surrounding a CNC lathe can also influence precision.
Temperature fluctuations, vibration from nearby equipment, humidity, dust, and an unstable foundation can affect machine performance.
For precision machining, a controlled and stable environment can help minimize external influences on dimensional accuracy.
How to Maintain Consistent CNC Accuracy
Maintaining accuracy requires attention to the entire machining process rather than one individual component.
A practical approach includes:
- Keeping guideways and machine surfaces clean
- Following lubrication schedules
- Monitoring tool wear
- Checking workholding alignment
- Maintaining correct tool offsets
- Using suitable cutting parameters
- Controlling thermal conditions
- Performing regular machine calibration
- Inspecting critical mechanical components
- Using appropriate measurement equipment
These practices can help identify problems before they result in large quantities of out-of-tolerance parts.
Measuring Finished Components
Machining accuracy should ultimately be verified through measurement.
Depending on the required tolerance, manufacturers may use micrometers, calipers, bore gauges, height gauges, coordinate measuring machines, or other inspection equipment.
Measurement results can help identify whether an error originates from tooling, programming, workholding, thermal effects, or machine condition.
Final Thoughts
CNC lathe accuracy is influenced by a combination of mechanical, electrical, thermal, tooling, programming, and operational factors. A machine with excellent specifications can still produce inconsistent results if it is poorly maintained or incorrectly set up.
The best approach is to treat accuracy as a complete process rather than a single machine specification. Proper machine selection, stable workholding, suitable tooling, accurate programming, regular maintenance, and consistent inspection all contribute to reliable dimensional performance.