
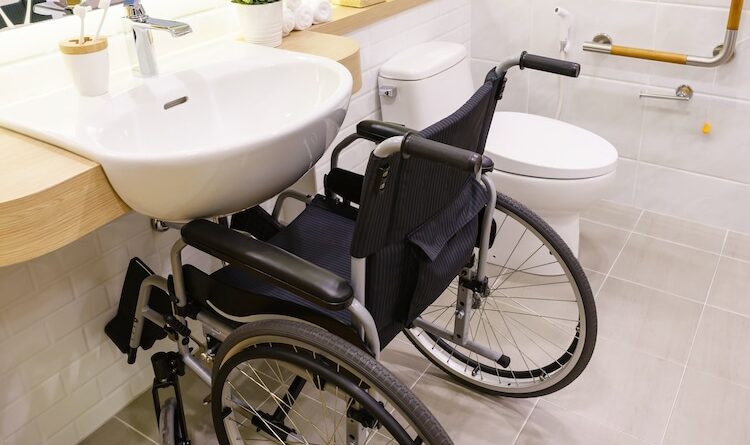
Handicap Sink Materials, Mounting Styles, and Design Options
Selecting an accessible bathroom sink involves balancing usability, durability, installation requirements, and appearance. The right combination of material, mounting style, and design can make a bathroom easier to use while supporting the needs of people with different mobility levels.
A suitable Handicap Sink should provide practical access without creating unnecessary obstacles. Before choosing a model, consider how the sink will be used, who will use it, and how it will fit within the available bathroom space.
Common Sink Materials
Sink materials influence durability, maintenance, appearance, and overall performance. Different environments may call for different material characteristics.
Ceramic and Porcelain
Ceramic and porcelain are popular bathroom sink materials because they provide smooth, nonporous surfaces that are relatively easy to clean. They can also complement a wide range of bathroom styles.
However, these materials can be vulnerable to chips or cracks from strong impacts, so care should be taken during installation and everyday use.
Solid Surface
Solid-surface materials offer flexibility in shape and design. They can be used for integrated sink-and-counter configurations and can provide a smooth, seamless appearance.
Their relatively straightforward maintenance makes them suitable for many residential and commercial bathroom applications.
Stainless Steel
Stainless steel is valued for its durability and resistance to moisture. It is commonly found in commercial and institutional settings where sinks may be exposed to frequent use and cleaning.
Its appearance is more utilitarian than some other materials, so it may be more appropriate for functional environments than decorative residential bathrooms.
Wall-Mounted Sink Designs
Wall-mounted sinks are often considered for accessible bathrooms because they can leave open space beneath the basin. This space can allow wheelchair users to position their knees and feet closer to the sink.
The wall and mounting hardware must provide sufficient structural support. Plumbing should also be arranged carefully to avoid reducing the available clearance.
Vanity-Mounted Options
A sink installed within or on a vanity can provide useful storage and help create a coordinated bathroom design. However, cabinets beneath the basin may prevent a wheelchair user from approaching the sink closely.
If this design is selected, check the finished installation rather than judging accessibility based solely on the sink itself. The available knee and toe clearance should meet the requirements that apply to the project.
Integrated Sink and Counter Designs
Integrated designs combine the sink and countertop into one continuous surface. This can minimize seams and create a clean appearance while simplifying routine cleaning.
These sinks are available in different materials, shapes, and configurations. Accessibility still depends on the final installation height, basin depth, clearance, and faucet placement.
Consider Basin Shape and Depth
The shape and depth of the basin can influence how comfortably users reach the water. A very deep sink may require excessive forward leaning, particularly for someone using a wheelchair.
A carefully proportioned basin can make everyday tasks more convenient. Consider the user’s reach together with the position of the faucet and controls.
Choose Accessible Faucet Controls
The faucet should be easy to reach and operate. Lever-style handles generally require less gripping and twisting than traditional knobs, which can be useful for people with limited hand dexterity.
Touchless faucets may also be appropriate in certain settings. Regardless of the control type, the faucet should be positioned within a comfortable reach range and installed according to applicable requirements.
Think About Clearance and Plumbing
The space beneath and around the sink is an important part of the design. Cabinets, supports, and plumbing can all affect whether a user can approach the basin comfortably.
When open space is required, drainpipes and water supply lines should be positioned to preserve knee and toe clearance. Where applicable, exposed hot-water pipes should also be suitably protected.
Match the Design to the Space
A sink should work with the dimensions and layout of the entire bathroom. Consider the location of doors, toilets, showers, storage units, and other fixtures before selecting the final design.
In a compact bathroom, a wall-mounted model may help preserve usable floor space. Larger commercial bathrooms may offer more flexibility for integrated counters or other configurations.
Balance Appearance With Function
Accessible bathroom fixtures are available in a variety of styles, so functionality does not necessarily require a plain appearance. Materials, finishes, and basin shapes can be selected to complement the overall interior design.
However, appearance should remain secondary to accessibility and usability. A visually attractive sink is not a practical choice if its dimensions or installation create barriers for the intended users.
Review Applicable Standards
Accessibility standards vary according to location, building type, and intended use. Requirements may address mounting height, clear floor space, knee clearance, faucet operation, and plumbing protection.
Before installation, property owners and designers should review the regulations that apply to their project. Professional advice may be appropriate for commercial or public facilities where compliance requirements are more extensive.
Final Considerations
The best accessible sink combines suitable materials, a practical mounting style, appropriate dimensions, and user-friendly controls. Each option should be evaluated according to the bathroom layout and the specific needs of its users.
By comparing material characteristics, mounting configurations, basin dimensions, clearance, and installation requirements, property owners can select a sink that supports comfort, durability, and accessibility without sacrificing practical design.