
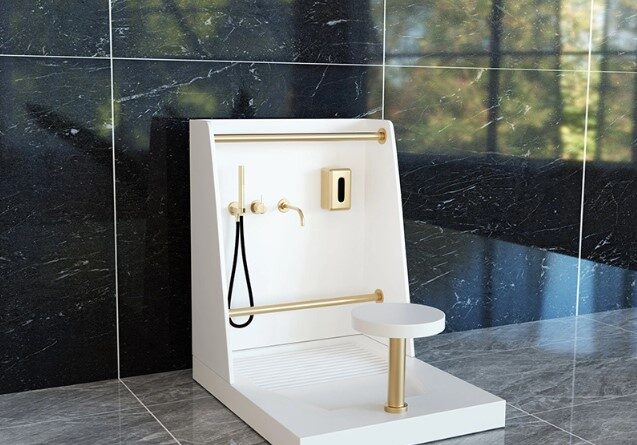
Bathroom Wudu Basin Ideas For Homes With Limited Space
Creating a dedicated ablution area at home can be difficult when the bathroom has limited floor space. A standard sink may not provide enough room for comfortable foot washing, yet installing a separate washing station may seem impractical in a small bathroom. The key is to choose a layout that supports daily wudu without making the room feel crowded.
A well-planned Bathroom Wudu basin can fit into a compact bathroom when its dimensions, position, and plumbing are considered carefully. Wall-mounted units, corner installations, narrow counters, and combined washing zones offer different ways to use the available space. The right choice depends on the bathroom’s shape and the needs of the people who use it.
1. Install A Wall-Mounted Wudu Basin
Wall-mounted basins work well in bathrooms where every inch of floor space matters. Since the unit does not need a full floor-standing cabinet, the area beneath it remains open and easier to clean.
This design can also create a lighter visual appearance. A compact basin with concealed plumbing keeps the wall area tidy and avoids unnecessary bulk.
Before installation, check the wall’s strength and the basin’s mounting requirements. The height should allow comfortable washing, and the water supply and waste connections need to align with the selected unit.
2. Make Use Of An Unused Corner
Corners often remain unused in small bathrooms because standard sinks and cabinets do not fit comfortably into them. A corner basin can turn this overlooked area into a practical washing station.
A triangular or curved-front design may provide enough room for hand and face washing without extending too far into the bathroom. For wudu, the basin also needs suitable depth and space for the required washing movements.
Measure the corner from both walls before choosing a model. Check the door swing, nearby toilet, shower enclosure, and walking route to ensure the installation does not restrict movement.
3. Choose A Narrow Basin With A Deeper Bowl
A narrow basin can fit along a small section of wall without taking up the space required by a wide countertop. A deeper bowl may help contain splashes during washing, making this combination useful in compact bathrooms.
The basin should still provide enough room for comfortable use. An excessively narrow design may cause water to spill over the edges when washing the arms or feet.
Pay attention to the distance between the faucet and the basin’s bottom. A suitable arrangement allows users to reach the water without awkward hand positions or excessive bending.
4. Use A Vertical Layout To Save Floor Space
A vertical arrangement makes better use of wall space than a wide countertop. Designers can place the basin at a suitable height and use the area above it for a mirror, small shelf, or storage cabinet.
This approach keeps essential bathroom items organized without extending the washing station across the room. However, shelves and cabinets should not interfere with headroom or make the faucet difficult to reach.
Keep frequently used items within easy reach. Avoid placing storage directly above the washing area if it makes cleaning difficult or creates an obstacle during foot washing.
5. Consider A Compact Integrated Basin Counter
An integrated basin counter combines the washing bowl and surrounding surface into one unit. This can reduce visible joints and create a neat appearance in a small bathroom.
Solid surface materials offer flexibility in shape and dimensions. A custom counter can fit between walls or around existing plumbing points, reducing wasted space.
The counter depth needs careful planning. A large surrounding surface may look useful, but it can make a narrow bathroom feel cramped. Keep enough room for the basin and necessary washing movements while limiting unnecessary countertop area.
6. Select A Basin With A Practical Foot Washing Area
Foot washing is one of the main reasons a dedicated wudu basin differs from an ordinary bathroom sink. A compact design should account for this requirement rather than focus only on appearance.
Some models include a lower section or a specially shaped area for washing feet. These designs may work in homes where a full-size ablution station is not possible.
When comparing options, check:
- The depth and width of the washing area
- The distance between the faucet and basin edges
- Space for positioning the feet
- The basin’s height from the finished floor
- The location of the drain outlet
The right dimensions depend on the users’ needs and the available bathroom space. A basin that looks compact in a product image may still require more room once installed.
7. Use Sliding Doors And Clear Walkways Around The Basin
Sometimes the basin itself is not the main space problem. A bathroom door that swings inward can take up valuable floor area and interfere with access to the washing station.
A sliding or outward-opening door may create more usable space, depending on the building layout. This can make it easier to position a wudu basin near the entrance or along a side wall.
Keep the route between the door, basin, toilet, and shower clear. Avoid placing laundry baskets, stools, or storage units where they obstruct movement during ablution.
8. Choose Light Finishes To Keep The Bathroom Open
The colors and finishes around a basin influence how spacious a small bathroom feels. Light shades such as white, cream, and pale grey can help reflect light and create a more open appearance.
A white basin against a similar wall finish creates a simple visual connection. This reduces strong contrasts that may make a compact area feel divided into smaller sections.
Large-format wall tiles can also reduce the number of visible grout lines. For a balanced design, use a limited number of finishes rather than combining several patterns and colors in one small room.
9. Keep Plumbing Connections Compact And Accessible
Plumbing can affect how much space remains beneath and around a basin. Exposed pipes may take up room, while poorly positioned waste outlets can make it difficult to fit a compact unit against the wall.
Concealed plumbing can create a cleaner appearance, provided maintenance access remains available. A removable access panel helps plumbers inspect connections without damaging the wall or basin surround.
The drain also needs enough capacity to remove water without pooling. In bathrooms where foot washing may cause splashes, a nearby floor drain can help manage excess water.
10. Add Storage Without Crowding The Washing Area
Small bathrooms often need storage for towels, toiletries, and cleaning supplies. However, bulky cabinets can reduce the space available around the basin.
A few space-saving options include:
- Slim wall-mounted shelves
- Recessed wall niches
- Narrow cabinets beside the basin
- Hooks for towels and small accessories
- Storage beneath a suitable vanity unit
Keep storage away from areas that regularly get wet. Items placed too close to the basin may collect water and make the surface harder to clean.
11. Select Easy-Care Materials For Daily Use
A compact wudu area may receive frequent use, so the basin needs a surface that handles regular water exposure and cleaning. The material also affects how easily the unit can be maintained over time.
Ceramic basins offer a smooth glazed surface that is familiar in residential bathrooms. Solid surface materials allow more flexibility in custom dimensions and integrated designs.
Whichever material is selected, check its cleaning instructions and resistance to common bathroom products. The surrounding wall and floor finishes also need to withstand moisture.
12. Measure Before Buying Or Customizing A Basin
Measurements help prevent a compact basin from becoming an obstacle after installation. A bathroom may appear to have enough room until the door, shower screen, and other fixtures are included in the layout.
Measure the available wall width, projection from the wall, basin height, and clearance around nearby fixtures. Also identify the existing water supply and drainage points.
For custom projects, manufacturers such as kingkonree may provide basin options that suit specific dimensions and installation needs. Review the technical drawings before finalizing the plumbing and mounting work.
Creating A Comfortable Wudu Area In A Small Bathroom
A limited bathroom does not have to rule out a dedicated ablution station. Wall-mounted units, corner basins, narrow bowls, and integrated counters offer practical ways to use the available space.
The most suitable design provides enough room for comfortable washing while keeping the bathroom easy to move around and maintain. Careful measurements, suitable plumbing, and moisture-resistant materials help make the installation work in everyday use.
Rather than choosing a basin based on appearance alone, consider how each household member will use it. A compact but properly planned wudu area can support daily ablution without requiring a major bathroom renovation.